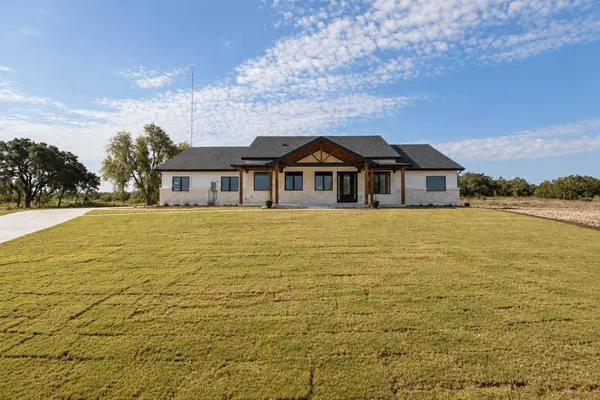
301 Serenity DR
Bertram, TX 78605
- 4 Beds
- 2.5 Baths Full Baths: 2 Half Baths: 1
- 3,050 SqFt
- 2.41 Lot Size
- 2026 Year Built
GALLERY
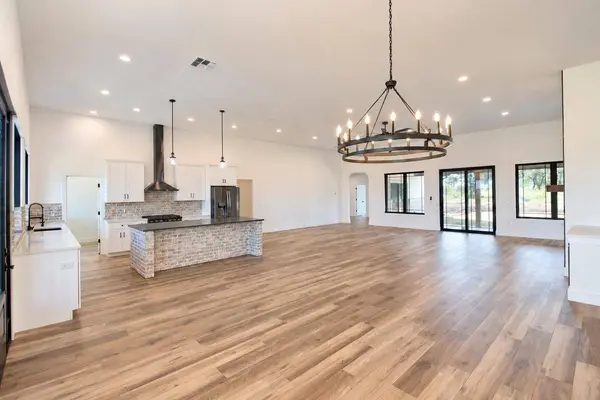
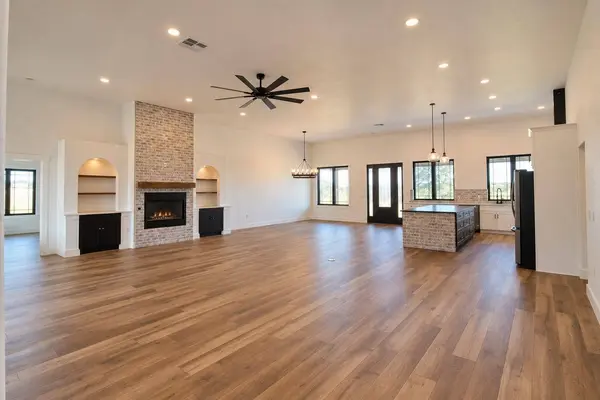
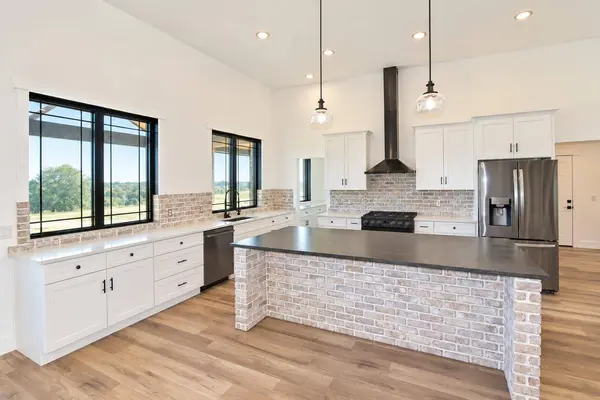
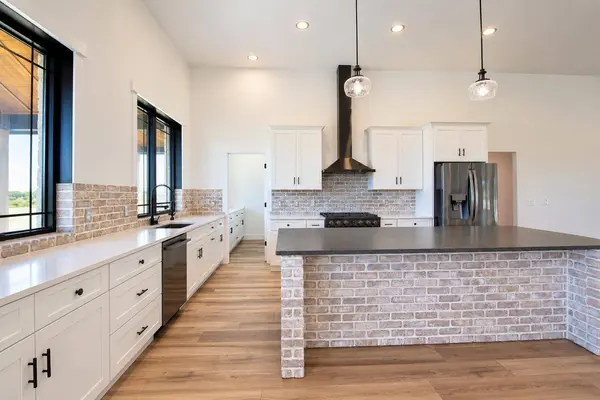
PROPERTY DETAIL
Key Details
Property Type Single Family Home
Sub Type Single Family Residence
Listing Status Active
Purchase Type For Sale
Square Footage 3, 050 sqft
Price per Sqft $286
Subdivision Serenity Springs Phase 2
MLS Listing ID 1169471
Bedrooms 4
Full Baths 2
Half Baths 1
HOA Fees $800/ann
HOA Y/N Yes
Year Built 2026
Annual Tax Amount $1,261
Tax Year 2026
Lot Size 2.410 Acres
Acres 2.41
Property Sub-Type Single Family Residence
Source actris
Location
State TX
County Burnet
Rooms
Main Level Bedrooms 4
Building
Lot Description Corner Lot, Gentle Sloping, Trees-Medium (20 Ft - 40 Ft), Views
Faces North
Foundation Slab
Sewer Septic Tank
Water Private, Well
Level or Stories One
Structure Type Concrete,Spray Foam Insulation,Masonry – All Sides,Stone,Stucco
New Construction Yes
Interior
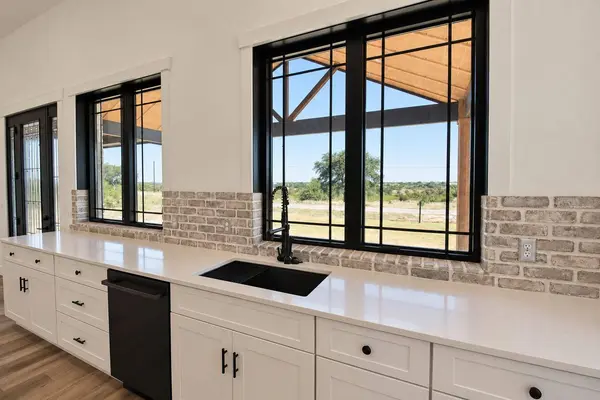
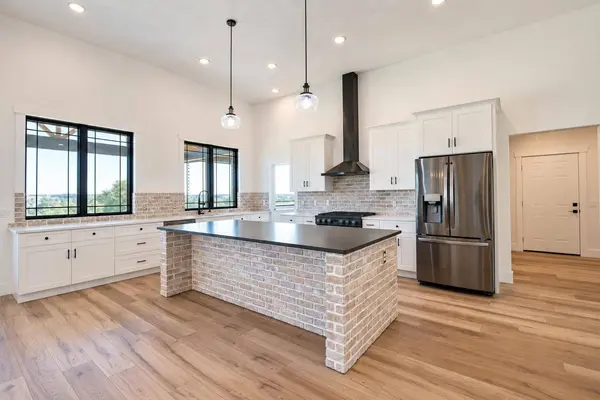
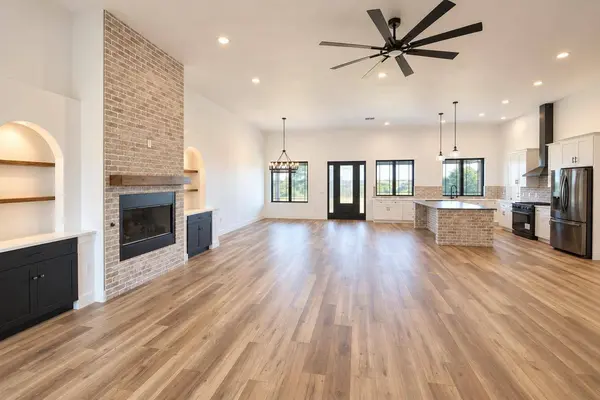
Interior Features Ceiling Fan(s), Ceiling-High, Corian Counters, Granite Counters, Double Vanity, Kitchen Island, Multiple Living Areas, No Interior Steps, Open Floorplan, Pantry, Primary Bedroom on Main, Smart Thermostat, Soaking Tub, Walk-In Closet(s), Wet Bar
Heating Ceiling, Fireplace(s), Zoned
Cooling Ceiling Fan(s), Central Air, Electric, Zoned
Flooring Tile, Vinyl
Fireplaces Number 1
Fireplaces Type Family Room, Gas Log, Masonry, Propane
Fireplace No
Appliance Built-In Refrigerator, Dishwasher, Disposal, Propane Cooktop, Free-Standing Range
Exterior
Exterior Feature See Remarks, Gutters Full
Garage Spaces 3.0
Fence None
Pool None
Community Features Cluster Mailbox, Gated
Utilities Available Electricity Connected, Propane, Sewer Connected, Water Connected
Waterfront Description None
View See Remarks, Hill Country, Panoramic, Skyline, Trees/Woods
Roof Type Composition,Shingle
Porch Covered, Front Porch, Rear Porch
Total Parking Spaces 6
Private Pool No
Schools
Elementary Schools Bertram
Middle Schools Burnet (Burnet Isd)
High Schools Burnet
School District Burnetconsisd
Others
HOA Fee Include Common Area Maintenance
Special Listing Condition Standard
SIMILAR HOMES FOR SALE
Check for similar Single Family Homes at price around $874,900 in Bertram,TX
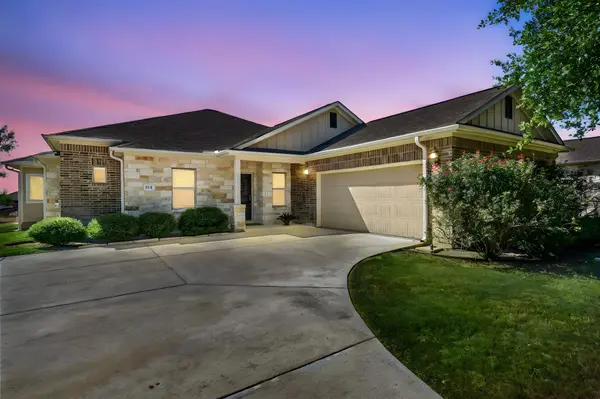
Active
$465,000
104 Estrella LN, Bertram, TX 78605
Listed by Moreland Properties3 Beds 2 Baths 2,072 SqFt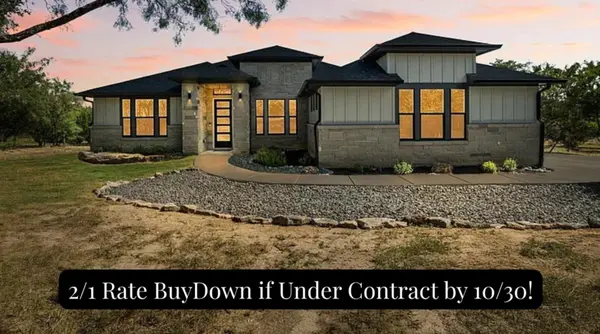
Active Under Contract
$799,990
103 Westcreek DR, Bertram, TX 78605
Listed by CB&A, Realtors4 Beds 2.5 Baths 2,881 SqFt
Active
$489,000
115 Draper LN, Bertram, TX 78605
Listed by eXp Realty, LLC4 Beds 2.5 Baths 1,953 SqFt
CONTACT