

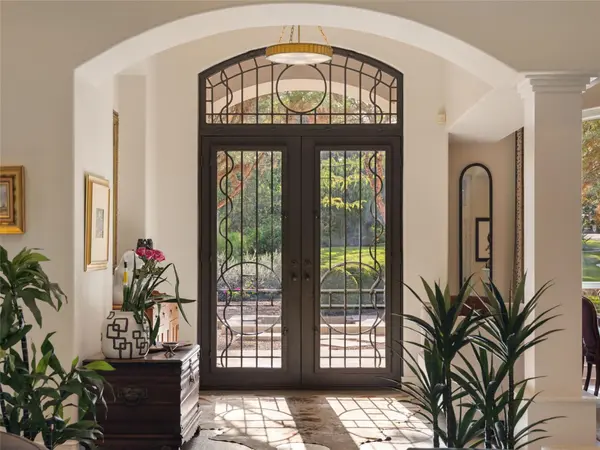

5 Beds
6 Baths
5,123 SqFt
5 Beds
6 Baths
5,123 SqFt
Key Details
Property Type Single Family Home
Sub Type Single Family Residence
Listing Status Coming Soon
Purchase Type For Sale
Square Footage 5,123 sqft
Subdivision Foothills Barton Creek
MLS Listing ID 3902855
Style 1st Floor Entry
Bedrooms 5
Full Baths 5
Half Baths 1
HOA Fees $460/qua
HOA Y/N Yes
Year Built 1996
Tax Year 2026
Lot Size 2.060 Acres
Acres 2.06
Property Sub-Type Single Family Residence
Source actris
Property Description
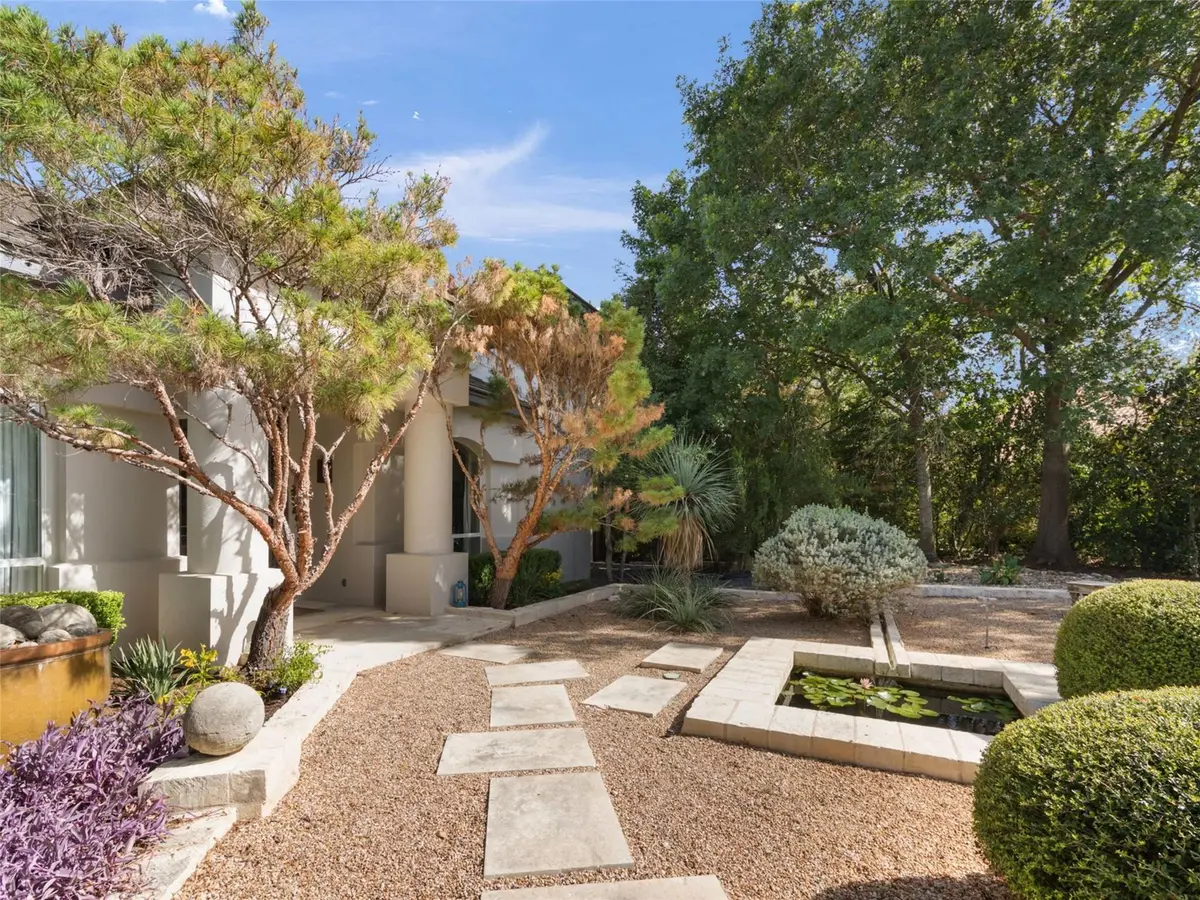
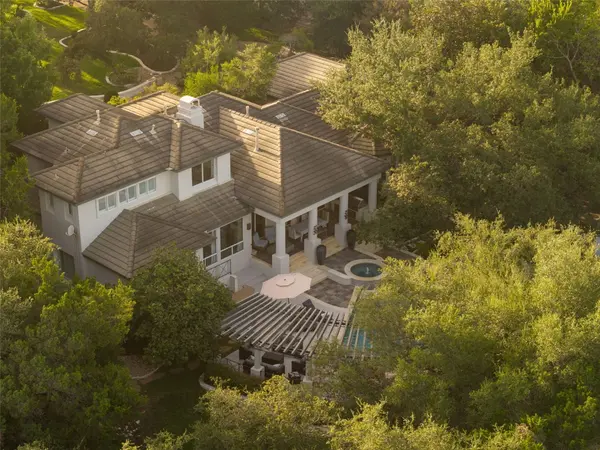
With 5,123 square feet of living space, the property includes a 3,672-square-foot main residence and a separate 1,451-square-foot guest residence. Walls of windows bring the landscape indoors, filling rooms with natural light and drawing everyday living outside. A deep covered terrace, resort-like pool and spa overlooking the hills, shaded paths beneath established oaks, a pergola for gathering, and pockets of lawn and landscape make the grounds feel more like a private retreat than a backyard.
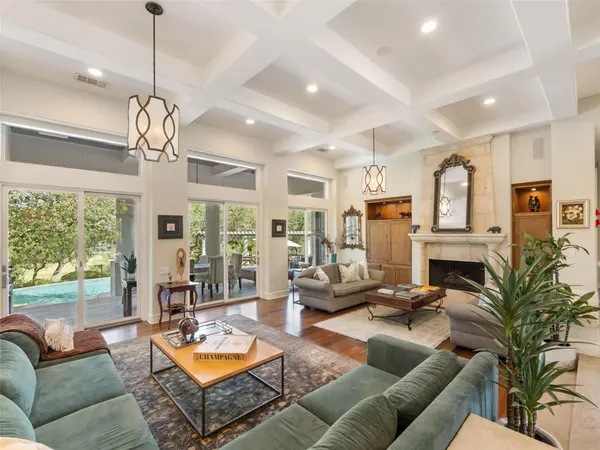
The main residence works just as well for quiet mornings as it does for a house full of people. The kitchen sits at the center of daily life, opening naturally to living and entertaining spaces, while the main-level primary suite offers its own escape with views of the surrounding landscape. High ceilings, architectural details, and generous windows create a sense of scale and light throughout.
What makes this property especially compelling is how easily it can evolve with the people who live here. The separate guest residence offers its own kitchen, living and recreation spaces, bedrooms, and baths—creating genuine independence for extended family, adult children, or long-term guests. Beneath it, a climate-controlled wine room adds another unexpected layer.
More than a home with a pool, guest residence, and beautiful views, 3101 Point O Woods offers room to gather and retreat, host and unwind, and live differently as life changes—all while feeling connected to the landscape and calling Austin home.
Location
State TX
County Travis
Area W
Rooms
Main Level Bedrooms 1
Interior
Interior Features Ceiling Fan(s), Beamed Ceilings, Ceiling-High, Stone Counters, Double Vanity, Multiple Dining Areas, Open Floorplan, Pantry, Primary Bedroom on Main, Recessed Lighting, Soaking Tub, Walk-In Closet(s), Wired for Sound
Heating Central, Electric, Fireplace(s)
Cooling Central Air, Electric
Flooring Tile, Wood
Fireplaces Number 2
Fireplaces Type Bedroom, Gas Log, Living Room
Fireplace Y
Appliance See Remarks, Built-In Oven(s), Dishwasher, Disposal, Exhaust Fan, Gas Range, Ice Maker, Microwave, Electric Oven, Gas Oven, Double Oven, Refrigerator, Warming Drawer, Washer/Dryer, Electric Water Heater, Wine Refrigerator
Exterior
Exterior Feature Garden, Gas Grill, Private Yard
Garage Spaces 3.0
Fence Back Yard, Wrought Iron
Pool Heated, In Ground, Pool/Spa Combo
Community Features Gated
Utilities Available Cable Available, Electricity Available, High Speed Internet, Natural Gas Available
Waterfront Description None
View Golf Course, Hill Country
Roof Type Spanish Tile
Accessibility None
Porch Covered, Mosquito System, Patio
Total Parking Spaces 5
Private Pool Yes
Building
Lot Description Greenbelt, Bluff, Cul-De-Sac, Front Yard, Landscaped, Near Golf Course
Faces Northeast
Foundation Slab
Sewer Septic Tank
Water MUD
Level or Stories Two
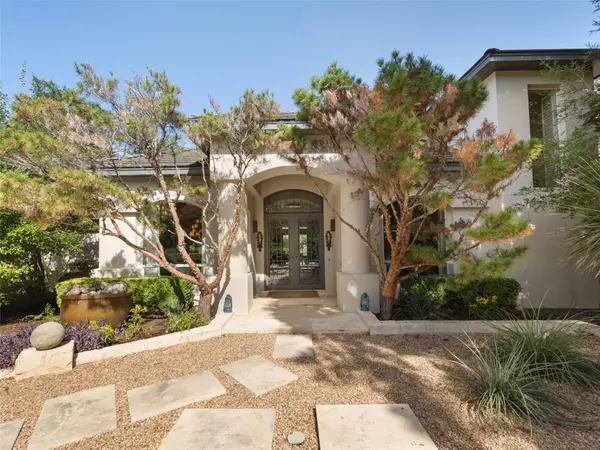
Structure Type Stucco
New Construction No
Schools
Elementary Schools Oak Hill
Middle Schools O Henry
High Schools Austin
School District Austin Isd
Others
HOA Fee Include Common Area Maintenance
Restrictions Deed Restrictions
Ownership Fee-Simple
Acceptable Financing Cash, Conventional, FHA, VA Loan
Tax Rate 1.7413
Listing Terms Cash, Conventional, FHA, VA Loan
Special Listing Condition Standard
Virtual Tour https://www.zillow.com/view-imx/d6d1cf9b-2622-438d-8e84-cc0edafa650b/?utm_source=captureapp
Schools and Properties Nearby
Find out why customers are choosing LPT Realty to meet their real estate needs