

171 Shawnee TRL, Dripping Springs, TX 78620
REQUEST A TOUR If you would like to see this home without being there in person, select the "Virtual Tour" option and your agent will contact you to discuss available opportunities.
In-PersonVirtual Tour
-
Est. payment | /mo

4 Beds

3 Baths

2,597 SqFt


-
Est. payment | /mo

4 Beds

3 Baths

2,597 SqFt

Key Details

Property Type Single Family Home

Sub Type Single Family Residence

Listing Status Coming Soon

Purchase Type For Sale

Square Footage 2,597 sqft

Subdivision Poundhouse Hills Sec 2

MLS Listing ID 3390267

Style 1st Floor Entry,Single level Floor Plan

Bedrooms 4

Full Baths 3

HOA Y/N No

Year Built 2012

Annual Tax Amount $16,753

Tax Year 2026

Lot Size 0.880 Acres

Acres 0.88

Property Sub-Type Single Family Residence

Source actris

Property Description

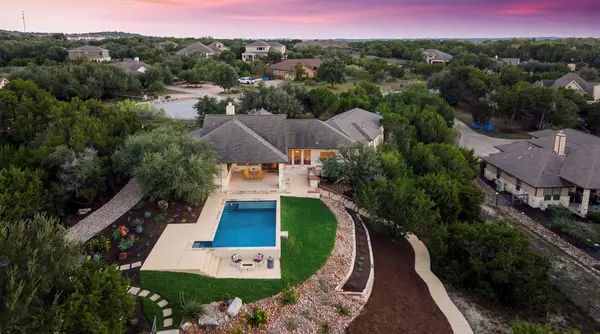
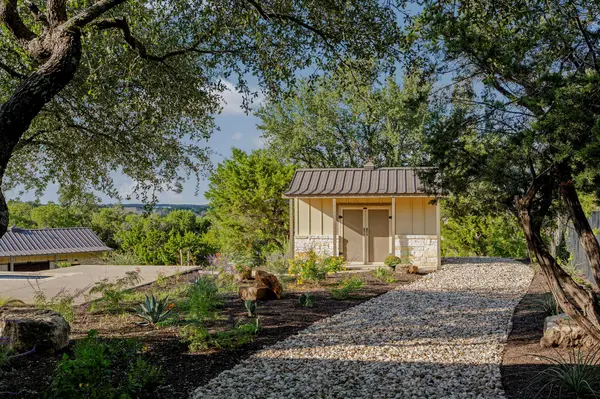
Sweeping valley views, mature oaks, and relaxed indoor and outdoor spaces define 171 Shawnee Trail. Set on approximately 0.88 acres on a quiet cul-de-sac in Legacy Trails, this single-story retreat offers Hill Country tranquility just five minutes from central Dripping Springs. Upgraded landscaping enhances the established trees and private setting. Windows across the back frame the valley, while updated wood flooring, light fixtures, ceiling fans, and window treatments bring a polished feel. A stone fireplace anchors the living area, and the open kitchen features granite countertops, a center island, custom vent hood, Mexican tile backsplash, and pot filler. The primary suite overlooks the valley and opens to the patio. Its updated bath features a clawfoot soaking tub, shiplap walls, updated mirrors, and a barn-door entry. Four bedrooms and three full baths offer room for living and guests, complemented by an updated HVAC system and water heater. Outside, a covered patio with barn-door accents and an outdoor kitchen invite alfresco dining beside the stone-surrounded pool. Resurfaced and sealed counters and bench seating refresh the gathering spaces. A removable pool fence, extended walkways, and two sets of concrete stairs connect the terraced grounds, grassy areas, and natural surroundings. A garden shed with electricity keeps tools and supplies close at hand. Below, a repainted 16-by-32-foot workshop with electricity, multiple light fixtures, and a metal roof offers space for projects and hobbies. Sliding barn doors, oversized side entry doors, and street access simplify moving equipment and materials. The repainted three-car garage includes an improved 240V EV electrical outlet, cabinetry, and epoxy flooring. An extended driveway and RV pad with power add versatility. From mornings overlooking the valley to evenings entertaining beneath the oaks, this property pairs scenic beauty and thoughtful improvements with the convenience of life close to town.

Location

State TX

County Hays

Area Hd

Rooms

Main Level Bedrooms 4

Interior

Interior Features Built-in Features, Ceiling Fan(s), Beamed Ceilings, Ceiling-High, Tray Ceiling(s), Ceiling-Vaulted, Granite Counters, Double Vanity, Eat-in Kitchen, High Speed Internet, In-Law Floorplan, Kitchen Island, No Interior Steps, Open Floorplan, Pantry, Primary Bedroom on Main, Recessed Lighting, Storage, Walk-In Closet(s)

Heating Electric, Fireplace(s)

Cooling Ceiling Fan(s), Central Air, Electric

Flooring Tile, Wood

Fireplaces Number 1

Fireplaces Type Great Room, Raised Hearth, Stone, Wood Burning

Fireplace Y

Appliance Built-In Electric Oven, Dishwasher, Disposal, Electric Cooktop, Exhaust Fan, RNGHD, Stainless Steel Appliance(s), Electric Water Heater

Exterior

Exterior Feature Exterior Steps, Gutters Full, Lighting, Outdoor Grill, Private Entrance, Private Yard

Garage Spaces 3.0

Fence Back Yard, Perimeter

Pool In Ground, Outdoor Pool

Utilities Available Cable Available, Electricity Connected, Water Connected

View Hill Country

Roof Type Composition,Metal

Porch Covered

Total Parking Spaces 7

Private Pool Yes

Building

Lot Description Back Yard, Cul-De-Sac, Front Yard, Landscaped, Native Plants, Sprinkler - Automatic, Many Trees

Faces Southeast

Foundation Slab

Sewer Septic Tank

Water Public

Level or Stories One

Structure Type HardiPlank Type,Stone

New Construction No

Schools

Elementary Schools Dripping Springs

Middle Schools Dripping Springs Middle

High Schools Dripping Springs

School District Dripping Springs Isd

Others

Restrictions Deed Restrictions

Tax Rate 1.862

Virtual Tour https://one-wall-media.aryeo.com/sites/rppbjvzp/unbranded

Listed by Bramlett Partners • Amelia Gomez

Schools and Properties Nearby

Russ Monroe

Find out why customers are choosing LPT Realty to meet their real estate needs

+1(512) 636-7736

rmtxrealtor22@gmail.com

10824 E Crystal Falls Pkwy, Leander, TX 78641

Learn More About LPT Realty

Name
Phone*
Message

Tour the Home

171 Shawnee TRL

Free Account Required

  • Instant access to listing photos & details
  • Save listings and searches
  • Access details for this property