



4 Beds
2.5 Baths
2,512 SqFt
4 Beds
2.5 Baths
2,512 SqFt
Key Details
Property Type Single Family Home
Sub Type Single Family Residence
Listing Status Active
Purchase Type For Sale
Square Footage 2,512 sqft
Price per Sqft $357
Subdivision Austin Hills Sec 01
MLS Listing ID 3217235
Bedrooms 4
Full Baths 2
Half Baths 1
HOA Y/N No
Year Built 1985
Annual Tax Amount $16,183
Tax Year 2026
Lot Size 10,319 Sqft
Acres 0.2369
Property Sub-Type Single Family Residence
Source actris
Property Description
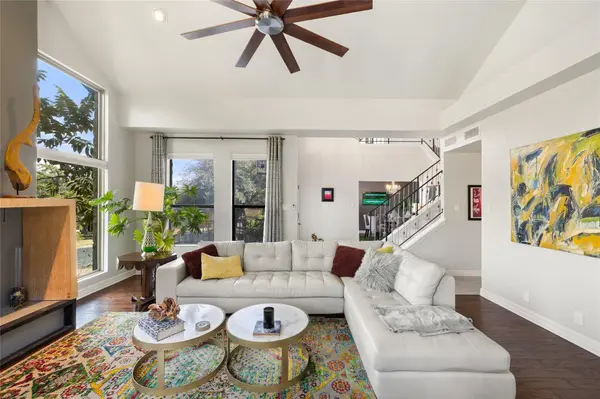
Inside, soaring ceilings and walls of windows fill the main living space with natural light, while hardwood floors and a fireplace create a warm and inviting feel. The interior was extensively renovated in 2019, including a completely remodeled kitchen and beautifully redone bathrooms, including the primary bath. A dedicated dining space with a wine closet adds another great element for entertaining.
Upstairs, the spacious primary suite offers a private retreat along with three additional bedrooms. One bedroom, currently used as an office and its own walk out deck, creating a flexible space for working from home, guests or an additional living area.
The backyard is a standout. Surrounded by mature trees, the pool was completely renovated in 2019 with new decking, tile and gunite, creating a private setting for entertaining, relaxing and enjoying Austin outdoors. A new patio deck was added in 2022 and new fencing in 2023.
Additional improvements include new attic insulation and insulation above the garage in 2020, a new roof in 2024, plus exterior siding updates and a complete exterior repaint in 2026.
Thoughtfully updated inside and out, this home offers the space, privacy and outdoor living that make Northwest Hills/Austin Hills such a desirable place to call home, with many of the major improvements already completed.
Location
State TX
County Travis
Interior
Interior Features Breakfast Bar, Built-in Features, Ceiling Fan(s), Beamed Ceilings, Cathedral Ceiling(s), Ceiling-High, Chandelier, Quartz Counters, Crown Molding, Double Vanity, Dry Bar, Eat-in Kitchen, Entrance Foyer, High Speed Internet, Kitchen Island, Multiple Dining Areas, Natural Woodwork, Pantry, Recessed Lighting, Soaking Tub, Storage
Heating Central
Cooling Central Air
Flooring Carpet, Tile, Wood
Fireplaces Number 1
Fireplaces Type Gas
Fireplace No
Appliance Dishwasher, Gas Cooktop, Gas Range, Microwave, Oven, Range, RNGHD, Stainless Steel Appliance(s)
Exterior
Exterior Feature See Remarks
Garage Spaces 2.0
Fence Privacy
Pool In Ground
Community Features None
Utilities Available Electricity Available, Natural Gas Available, Sewer Available, Water Available
Waterfront Description None
View Pool
Roof Type Composition
Porch Covered, Deck
Total Parking Spaces 4
Private Pool Yes
Building
Lot Description Interior Lot
Faces North
Foundation Slab
Sewer Public Sewer
Water Public
Level or Stories Two
Structure Type Wood Siding
New Construction No
Schools
Elementary Schools Davis
Middle Schools Murchison
High Schools Anderson
School District Austin Isd
Others
Special Listing Condition Standard
Virtual Tour https://sites.frankgarnica.com/5601barkerridgedrive
Schools and Properties Nearby
Find out why customers are choosing LPT Realty to meet their real estate needs